Raven Belue

BEDS3
BATHS2 full
MLS#10225395
STATUSActive
PROPERTY TYPEResidential - Single Family
SUBDIVISIONREED
NEIGHBORHOODTipton - South
Property Description
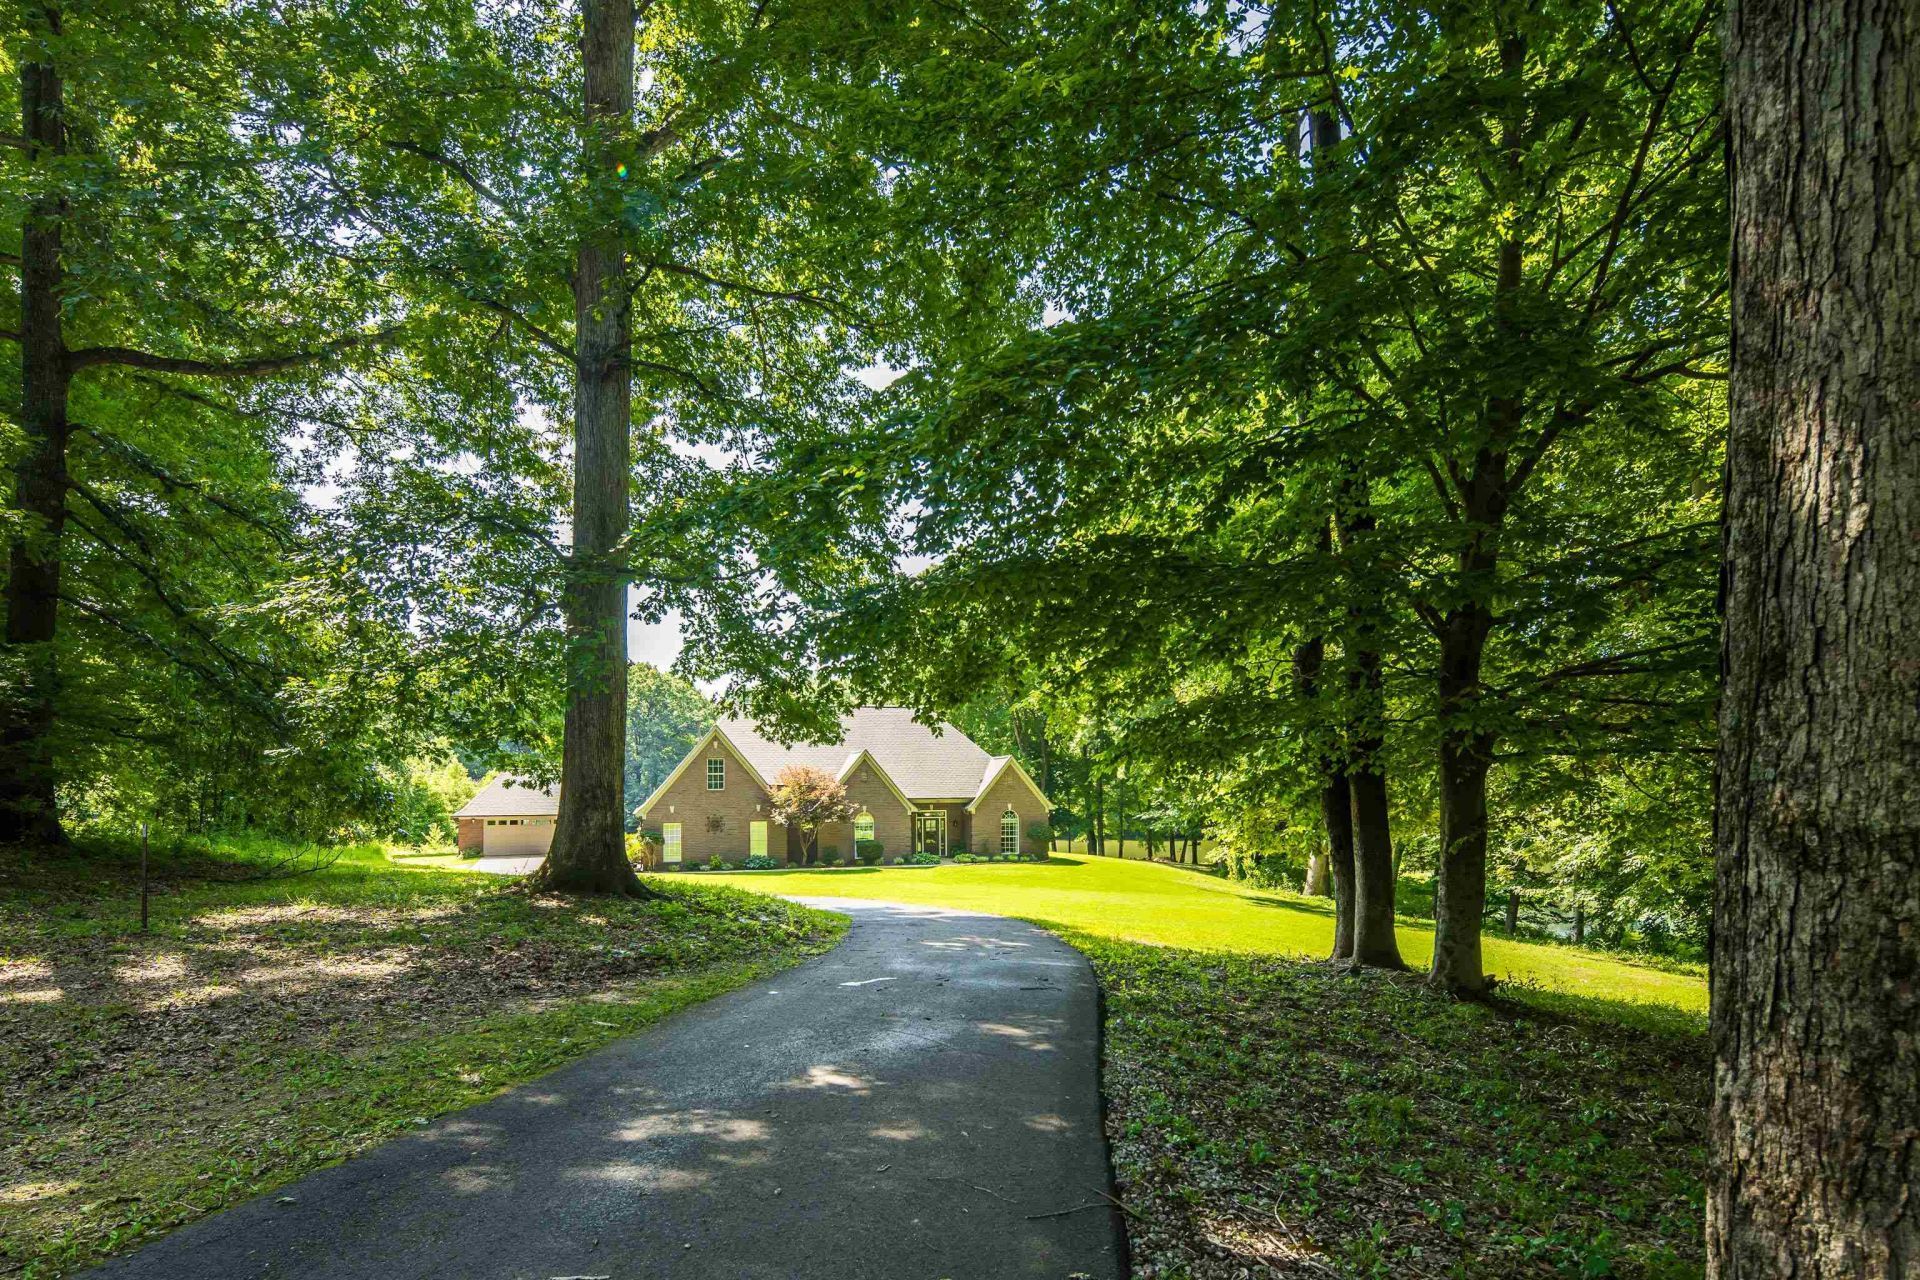
Secluded 3 BR/ 2 BA lakefront property on wooded acreage in Munford with more than 300 feet of shoreline. Set back from the road for exceptional privacy, this unique property offers breathtaking water views and a peaceful natural setting. Enjoy a Florida-style panoramic sunroom overlooking the lake, a secluded covered patio with hot tub, and abundant outdoor living space surrounded by mature trees. Ideal for fishing, kayaking, viewing local wildlife, or simply relaxing in a tranquil waterfront environment. A rare opportunity to own a private lakefront property that combines seclusion, scenic beauty, and convenient access to local amenities.
Property Features
Property Type: Residential - Single Family
Cooling: Central
Fireplaces: 1
Garage: 4
Heating: Gas
Home Style: Traditional
Lot Size: 3.35 Acres
Roof Type: Composition Shingles
Year Built: 2006
Feature Descriptions
Additional Rooms: Laundry Room, Sun Room
Bed and Bath: All Bedrooms Down, Split Bedroom Plan, Double Vanity Bath, Separate Tub & Shower,2 Full Primary Baths
Exterior: Covered Patio, Hot Tub
Exterior/ Windows: Brick Veneer, Double Pane Window(s)
Fireplace: In Living Room, Ventless Gas Fireplace
Flood Insurance Required: No
Floors/ Ceilings: 9 or more Ft. Ceiling, Concrete Floor, Part Carpet, Textured Ceiling, Tile, Wood Laminate Floors
Interior: Pull Down Attic Stairs, Attic Access, Smoke Detector(s)
Interior Equipment: Range/Oven, Disposal, Dishwasher, Microwave, Refrigerator, Satellite Dish
Living/ Dining Room: Breakfast Bar, Separate Breakfast Room, Separate Dining Room, Separate Living Room
Lot: Lake/Pond on Property, Landscaped, Water Frontage, Wooded
Master Bath: Tile Floor
Parking/ Storage: Driveway/Pad, Front-Load Garage, Garage Door Opener(s), Side-Load Garage
Total Rooms: 7
Water/ Sewer: Public Water, Septic Tank
Room Sizes
Primary Bedroom: 16x13
Bedroom 2: 13x10
Bedroom 3: 13x10
Dining Area: 14x10
Den/ Great Room: 23x18
Kitchen: 14x14
Breakfast Room: 17x14
Bonus Room: 30x14
Living room: 23x18
Listed By / Shown By
Listed By
Agency Name: Small Town Hunting Properties
Shown By
Agent Name: Raven Belue
Agent Phone: (901) 317-9991
Agency Title: Crye-Leike Real Estate Services

Source: MAAR MLS
Estimate Your Payment
Estimated Payment
$ 1,208.27 per month $1,068.27 Principal & Interest $0.00 Property Tax (data not provided by mls) $140.00 Homeowner's InsuranceChange Payment Information
Privacy Policy / DMCA Notice / ADA Accessibility


This site is hosted, designed and copyright
© 1994 - 2026 by
Delta Media Group, Inc. -- Patent Pending --
243 Hayes Rd | MLS# 10225395
This single family home located at 243 Hayes Rd, Munford, TN 38058 is currently listed for sale with an asking price of $480,000. This property was built in 2006 and has 3 bedrooms and 2 full baths. Hayes Rd is located in the REED subdivision. Search REED real estate on ravenbelue.crye-leike.com today.